What Frameless Actually Means Structurally
A frameless glass canopy eliminates the visible perimeter aluminium or steel frame that conventional glazed canopies use to support and retain their panels. Instead, the glass itself acts as the primary structural element, supported only at discrete fixing points — either through point-fixed stainless steel spider fittings bolted through drilled holes in the glass, or through structural silicone bonded directly to a minimal back channel that is concealed behind the glass edge. The result is an overhead glazed surface that appears to float without visible means of support, with no frame members interrupting the view through or beneath the canopy.
This is not merely an aesthetic choice — it represents a fundamentally different structural philosophy. In a framed canopy, the frame carries the load and the glass simply fills the opening. In a frameless canopy, the glass panel itself is an engineered structural element sized and specified to span between its fixing points without a perimeter frame to assist it. This means the glass must be thicker, the fixing hardware must be more precisely engineered, and the installation tolerances are significantly tighter than conventional framed glazing.
Visual Openness and Architectural Quality
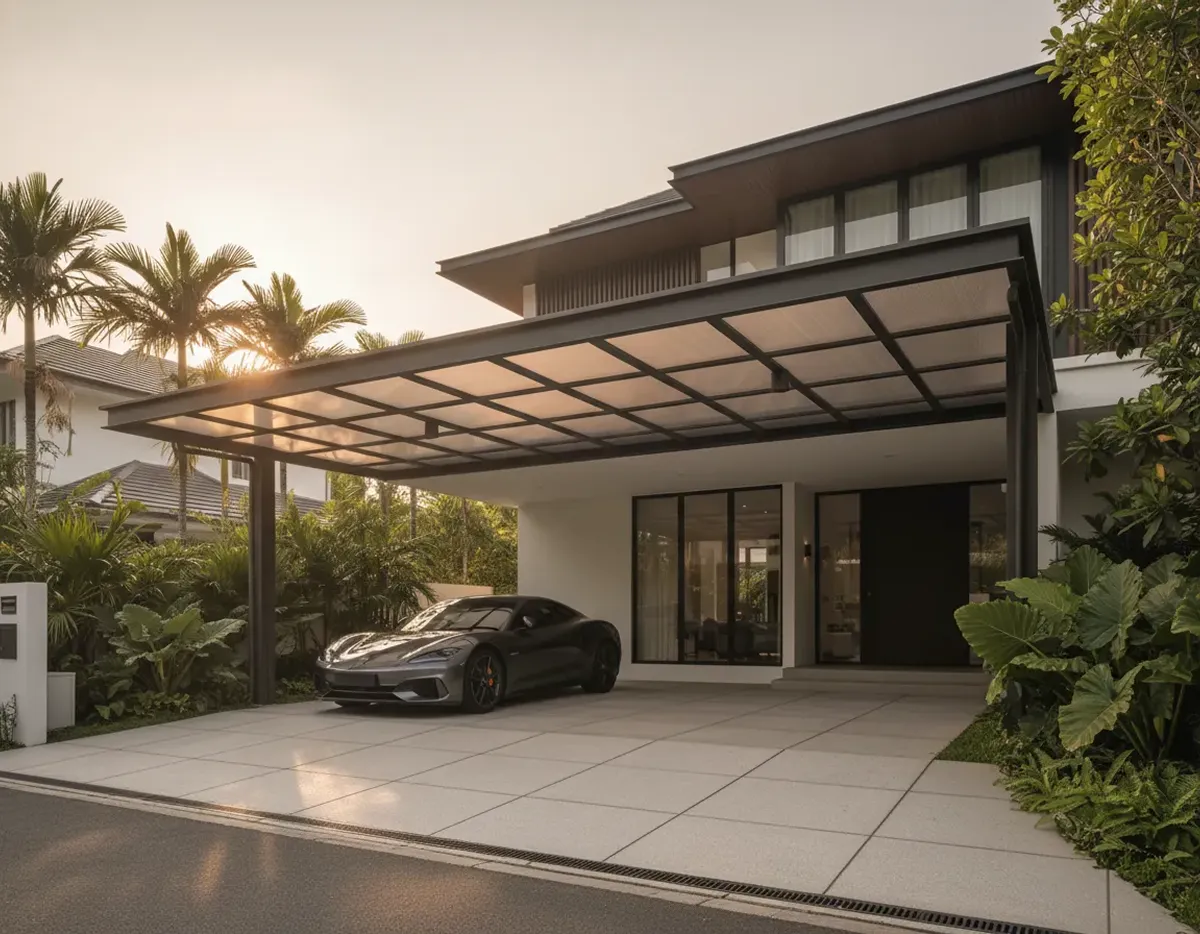
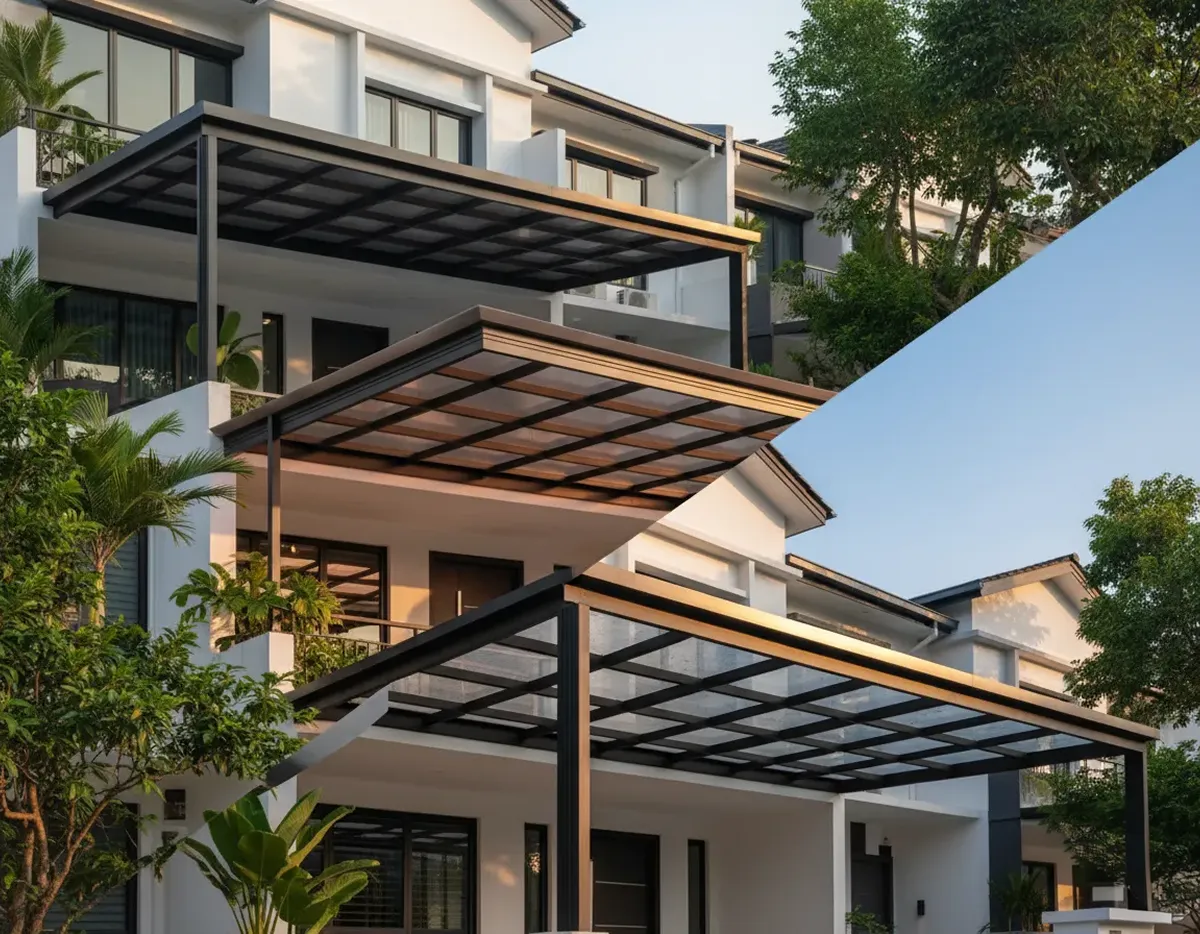
The most immediate and compelling reason most homeowners and architects choose a frameless glass canopy is the visual result. A frameless canopy introduces covered outdoor space without the visual weight that aluminium frame members, purlins, and perimeter channels impose on a facade. In Singapore's compact landed housing and shophouse context, where outdoor transitional spaces are often small and every visual element either opens or closes the perceived space, the difference between a framed and frameless canopy is immediately and dramatically apparent.
Natural light passes through the full panel area without the shadows that frame members cast at different times of day. The facade behind the canopy — brickwork, render, timber cladding, or glazed curtain wall — remains fully visible from the street, preserving the architectural intent of the building skin rather than partially obscuring it behind a structural frame. For buildings where the facade design is a significant part of the property's identity and value, this transparency has direct commercial and aesthetic significance.
Premium Material Longevity
Frameless canopies by definition use thicker, higher-specification glass than framed alternatives — typically 12mm to 19mm tempered or laminated glass compared to the 6mm to 10mm commonly used in framed residential installations. This increased thickness is structurally necessary to allow the glass to span between point fixings without a perimeter frame, but it produces a secondary benefit of significantly greater durability and impact resistance.
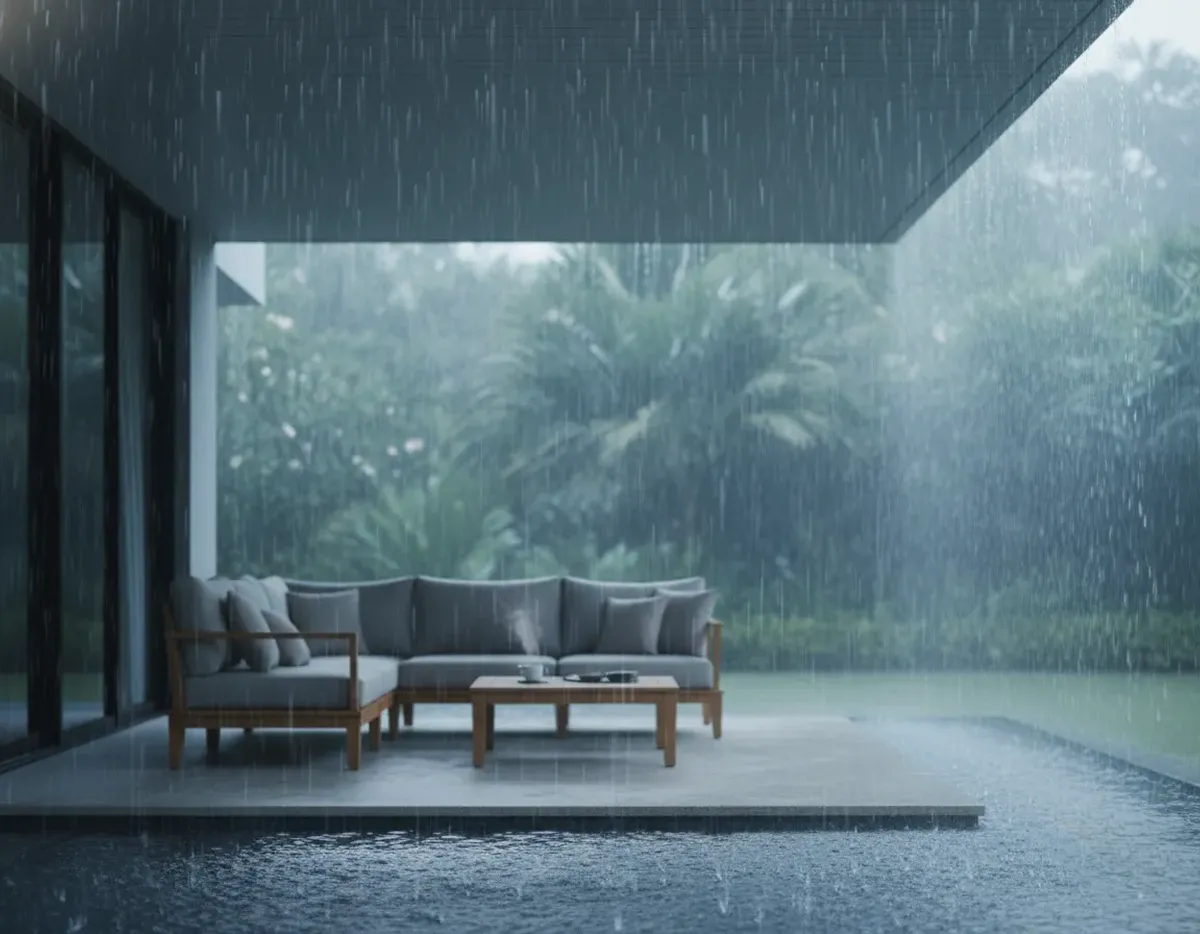
Thicker laminated glass retains its overhead safety performance even after panel cracking — the SGP or PVB interlayer holds all fragments in place, maintaining the canopy's integrity until panel replacement can be arranged. A 12mm laminated panel that has cracked remains in position and continues to provide weather shelter, whereas a thin framed panel that cracks may displace from its frame channel and fall. In Singapore's climate where falling debris risk during storms is a real consideration, this post-breakage performance characteristic of thick laminated frameless glass has genuine safety value beyond its structural function.
Minimal Maintenance Profile
A frameless glass canopy has almost nothing to maintain compared to a framed alternative. There are no frame extrusions to repaint or recoat as powder coat ages and chalks, no frame joints to reseal as silicone between aluminium sections degrades, and no frame rebates and channels to clear of the leaf litter, insect debris, and biological growth that accumulates in the horizontal surfaces of conventional framed canopy systems.
The maintenance requirement for a frameless canopy reduces to two tasks: periodic cleaning of the glass surface and inspection of the point fixing hardware and structural silicone joints. Glass cleaning in Singapore's environment — where a combination of dust, biological growth, and bird activity deposits material on horizontal surfaces continuously — is required every one to three months depending on tree cover and surrounding activity. The stainless steel spider fittings and fixing bolts should be inspected annually for corrosion and the EPDM gaskets at each fixing point checked for compression set and cracking, with replacement straightforward and inexpensive when required.
Property Value and Market Perception
In Singapore's property market, the quality of outdoor transitional spaces — car porches, entrance canopies, alfresco areas, and covered walkways — is a meaningful component of landed property valuation. A frameless glass canopy signals an investment in premium materials and architectural detailing that is immediately legible to buyers and valuers without any technical explanation required. The visual quality of a frameless installation reads as high-end in a way that a standard aluminium framed canopy — regardless of the quality of its components — simply does not.
For commercial properties, the entrance canopy is a brand statement. A frameless glass canopy at a shopfront, restaurant entrance, or boutique hotel drop-off communicates quality and attention to detail to customers before they have entered the building. This is why frameless glazed canopies are the specification of choice across Singapore's luxury retail, hospitality, and premium office sectors — the material choice carries a message that a framed alternative cannot.
When Frameless Is the Right Choice
Frameless is the right specification when architectural transparency is a priority, when the building facade behind the canopy is intended to remain visible, when long-term maintenance minimisation is a goal, and when the budget accommodates the higher upfront cost of thicker glass, precision-engineered point fixings, and the more demanding installation process that frameless construction requires. It is not the right choice where budget is the overriding constraint, where the canopy spans are very large and structural glass fins or tension rod systems would be needed to achieve the required stiffness, or where the building context is purely utilitarian and the visual premium of frameless glazing would add cost without adding value.
For most Singapore landed homeowners and commercial operators investing in a permanent entrance or alfresco canopy, the combination of visual quality, material longevity, low maintenance, and property value contribution makes the frameless glass canopy the specification that delivers the best return over a ten to twenty year ownership horizon.