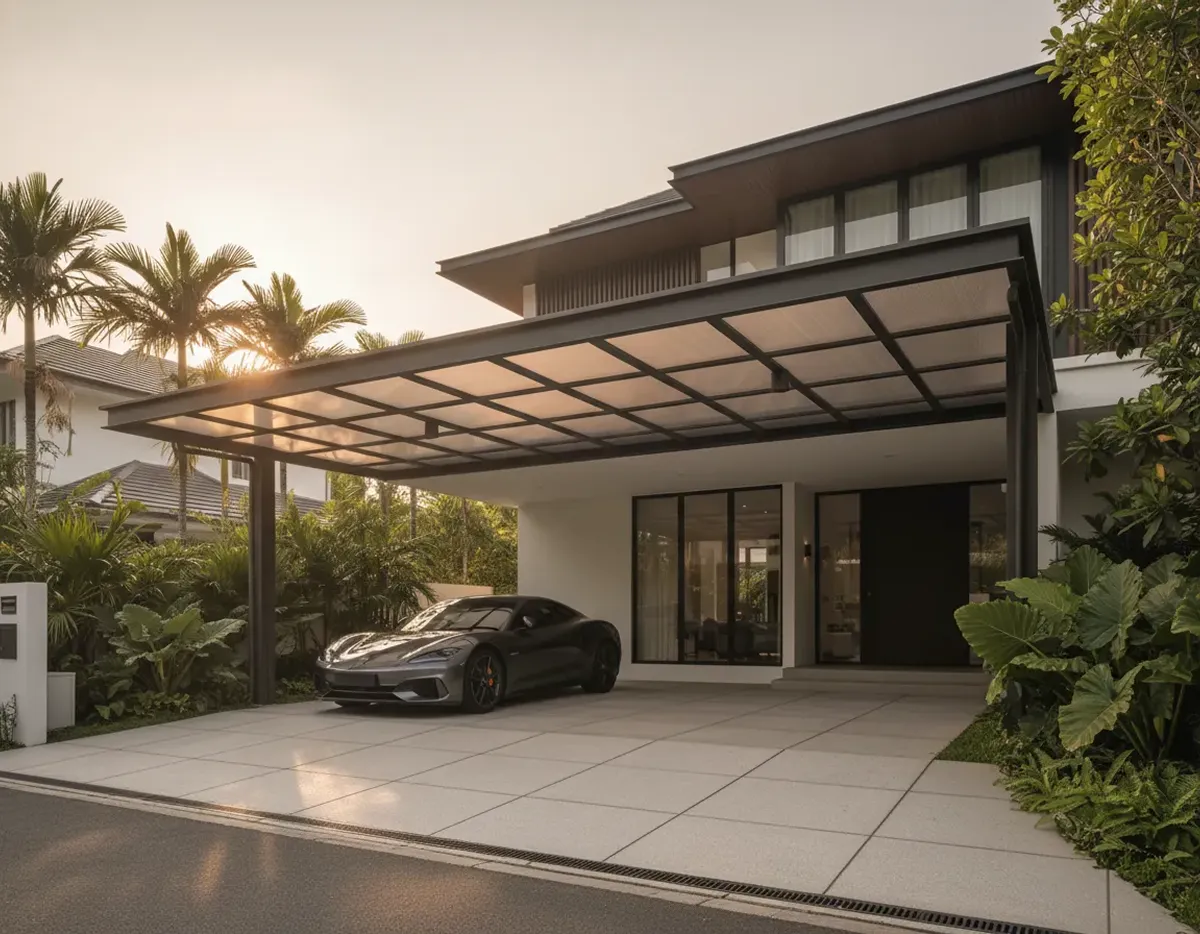
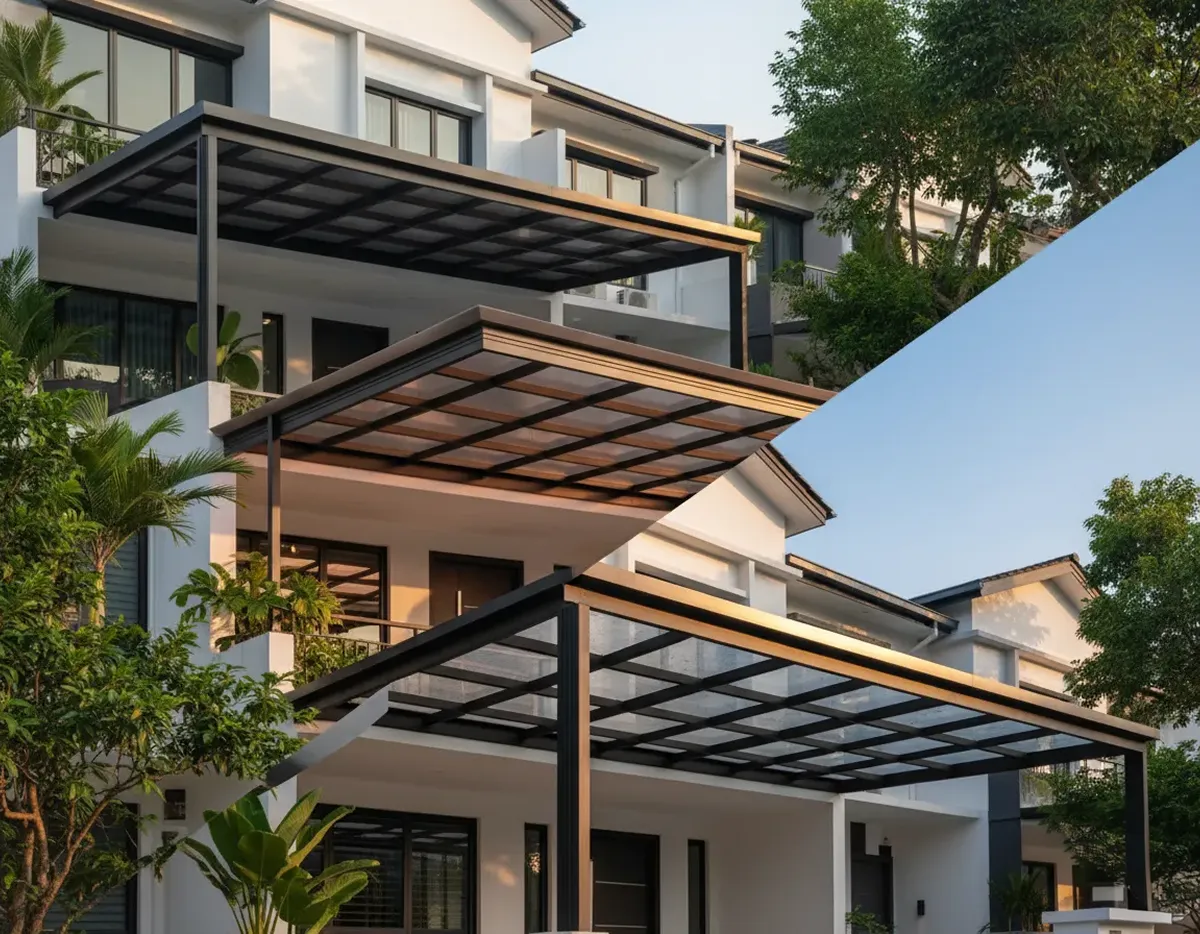
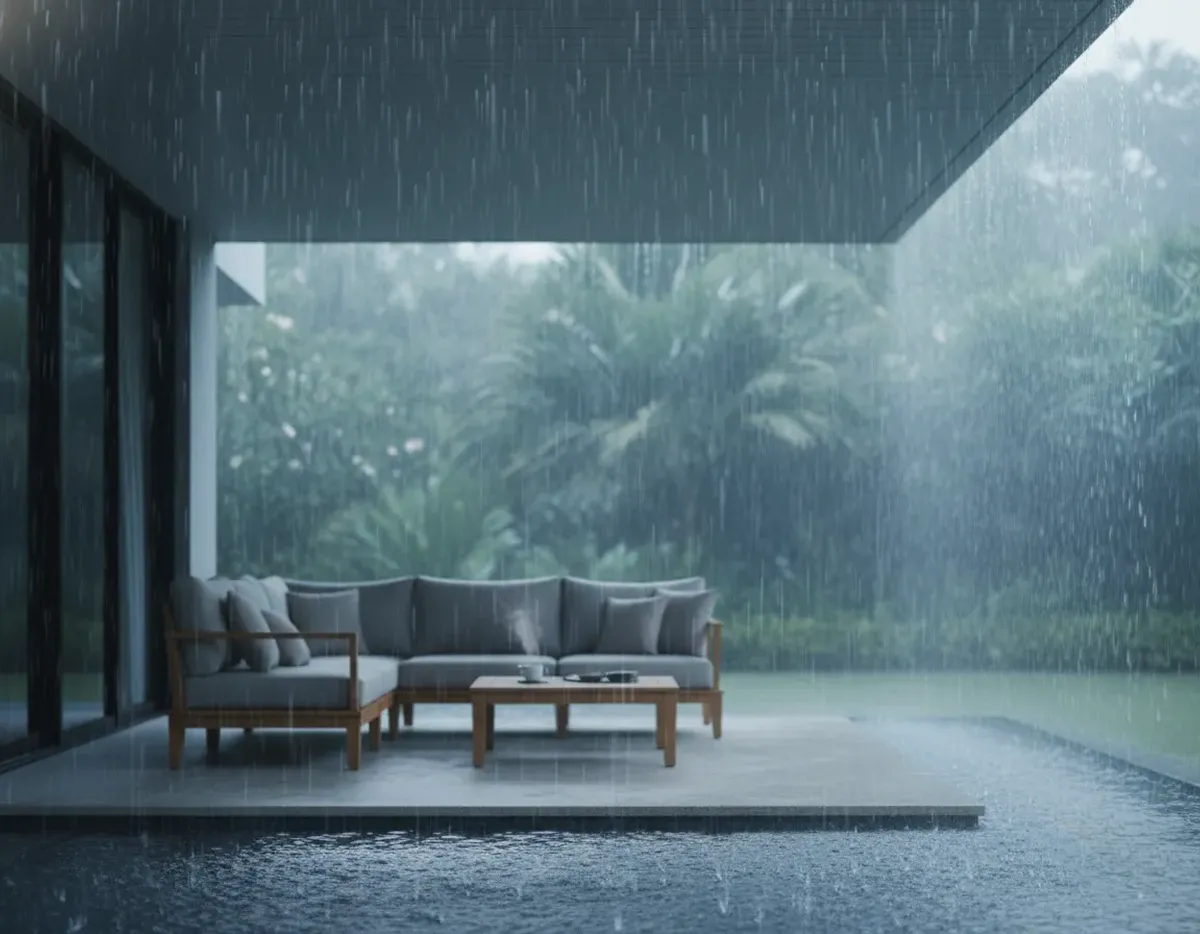
For landed homeowners in Singapore, optimizing the patio or open-to-sky terrace is an architectural balancing act. Standard fixed awnings often trap heat and block natural light, while leaving a space entirely open sacrifices square footage to Singapore's unpredictable downpours and intense UV index.
A motorized retractable roof bridges this gap, transforming a vulnerable outdoor patio into an all-weather extension of the home. Below is a technical breakdown of 5 real-world retractable roof configurations deployed across diverse landed estates in Singapore, highlighting the mechanical engineering, materials, and climate-specific solutions utilized.
5 Real Landed Home Installations in Singapore
1. The Multi-Generational Dining Patio (Bukit Timah)
- Property Type: 3-Storey Semi-Detached House
- System Deployed: Motorized Bioclimatic Aluminum Louvre System
- The Challenge: The homeowners built a double-height dry kitchen and informal outdoor dining area at the rear of the house. The space suffered from intense midday radiant heat, and sudden Sumatra squalls frequently forced family gatherings indoors.
- The Technical Solution: A heavy-duty 6063-T5 structural aluminum louvre system was installed. The roof features 220mm-wide aerodynamic blades that rotate from 0 degrees to 155 degrees. During high-noon sun, the blades are tilted slightly to block direct infrared radiation while allowing hot air to escape vertically via natural convection.
- Drainage & Insulation: The blades feature interlocking profiles with integrated EPDM rubber gaskets. When closed, rainwater is channeled into a deep internal perimeter gutter built directly into the structural support beams, down through hidden downpipes inside the 150mm x 150mm vertical posts, and discharged into the estate's surface drainage line.
2. The Seafront Entertainment Deck (Sentosa Cove)
- Property Type: Detached Oceanfront Bungalow
- System Deployed: High-Span Retractable PVC Membrane Pergola
- The Challenge: Exposed to harsh coastal environments, this patio faced dual threats: extreme wind uplift forces from sea breezes and high-salinity air capable of rapidly corroding standard metals.
- The Technical Solution: A wall-leaning retractable pergola utilizing a high-tensile, multi-layer PVC architectural membrane (UV-stabilized and fire-retardant). Instead of rotating blades, this system fully retracts back against the house facade using a high-torque motorized belt drive.
- Marine-Grade Hardware: To combat galvanic corrosion, every bracket, bolt, and track connector was specified in Grade 316 (Marine-Grade) Stainless Steel. The drive system utilizes an IP67-rated tubular motor coupled with an automated anemometer (wind sensor). If wind speeds exceed $45\text{ km/h}$, the roof automatically retracts to mitigate wind-drag load risks.
3. The Central Courtyard Airwell (Cashew Crescent)
- Property Type: Inter-Terrace House
- System Deployed: Heavy-Duty Motorized Sliding Skyglass
- The Challenge: A deep internal airwell designed to bring daylight into the core of the home was letting in driving rain, causing high humidity and water damage to the indoor structural timber flooring on the ground level.
- The Technical Solution: A custom bi-parting sliding Skyglass roof was engineered to seal the top of the airwell envelope. The installation consists of high-performance, $12.76\text{mm}$ laminated low-emissivity (Low-E) double-glazed glass panels mounted on industrial-grade rack-and-pinion tracks.
- Thermal Performance: The Low-E coating reflects up to 70% of solar infrared energy while allowing visible light to flood the internal stairwell. The motorized panels slide open silently via a synchronized dual-motor drive to flush out trapped tropical heat during cooler evenings.
4. The Western-Exposure Corner Terrace Deck (Serangoon Gardens)
- Property Type: Corner Terrace
- System Deployed: Cantilevered Operable Trellis with Integrated Side Zip Screens
- The Challenge: The side patio faced severe western sun glare (the "west sun" problem) from 3:00 PM onwards, along with lateral rain ingress due to the property's open corner exposure.
- The Technical Solution: A freestanding 6-meter span automated louvre trellis was constructed over the timber deck. To handle the lateral elements, the perimeter frame was seamlessly integrated with heavy-duty motorized vertical side screens.
- Material Tracking: The side screens utilize Phifer Sheerweave fabric, a vinyl-coated fiberglass mesh that cuts solar heat gain while preserving external visibility. The engineering uses a specialized zip-guide track system to lock the fabric edges securely under tension. This design eliminates lateral gaps, keeping driving rain out while preventing fabric fraying, track jamming, and wind rattling during sudden storms.
5. The Compact Urban Oasis Roof Terrace (Katong / East Coast)
- Property Type: 3-Storey Inter-Terrace with Attic
- System Deployed: Cabriolet Giant-Flap Retractable Louvre System
- The Challenge: Strict Urban Redevelopment Authority (URA) building envelope and site coverage guidelines restricted the addition of permanent, fixed roof structures over the attic terrace. The owner wanted a setup that could clear the open sky view completely when inspecting the stars or enjoying clear nights.
- The Technical Solution: A European-engineered Cabriolet retractable system featuring extra-large 279mm aluminum slats. Unlike standard louvres that only tilt in place, this system rotates and stacks horizontally against the structural ledger beam.
- Spatial Efficiency: When fully retracted, 85% of the overhead space is completely unobstructed to the sky, complying effectively with temporary shelter characteristics. The system is operated via a smart-home hub interface, allowing the owner to execute full open/close cycles remotely through a smartphone app based on real-time weather camera feeds.
Engineering Considerations for Singapore Landed Patios
When executing a retractable roof installation on a landed property in Singapore, three technical variables must dictate the engineering design:
1. Structural Anchor Points
Landed properties in Singapore typically feature reinforced concrete (RC) slabs or structural brick walls. A retractable system cannot simply be bolted into plaster or facade cladding.
- RC Beam Anchorage: Chemical anchor bolts (such as M12/M16 grade) must drill directly into the structural RC beam to handle the dead weight and dynamic wind loads.
- Freestanding Footings: For garden patios without adjacent RC structures, localized concrete footings must be poured below the turf level to anchor the vertical posts against wind uplift forces.
2. Micro-Climate Tracking & Sensors
Manual cranks are highly impractical in the tropics due to the speed at which weather shifts. Automated control loops are mandatory:
[Capacitive Rain Sensor] ──> [BMS / Smart Hub Controller] ──> [IP65/67 Actuator] ──> [Complete Roof Closure (< 30 Seconds)]
3. Galvanic and Environmental Protection
Given Singapore's ambient relative humidity hovering around 80% to 100%, pairing mismatched metals (e.g., carbon steel screws into aluminum tracks) triggers rapid galvanic corrosion. All fastening hardware must be strictly isolated using non-conductive washers or specified uniformly in high-grade stainless steel to prevent structural failure over time.