Why Shopping Malls Choose Glass
Shopping malls operate at a scale and footfall intensity that immediately disqualifies most residential awning materials. Fabric degrades too quickly under continuous commercial exposure, polycarbonate yellows and looks dated within a decade, and metal sheet creates the kind of dark, oppressive entrance experience that retail designers actively avoid. Glass is the material of choice for serious commercial canopy work precisely because it resolves all three problems simultaneously — it is durable enough to withstand heavy commercial use, visually open enough to maintain the bright and inviting entrance atmosphere that retail depends on, and premium enough in appearance to complement the architectural investment that mall developments represent.
Entrance Canopies
The entrance canopy is the first physical touchpoint between a shopping mall and its customers. In Singapore's climate, where sudden afternoon downpours are a near-daily occurrence, a well-designed entrance canopy is not decorative — it is operationally essential. Shoppers need to transition between carpark, taxi drop-off, and mall entrance without getting soaked, and the canopy must handle that transition gracefully at peak hours when hundreds of people may be moving through simultaneously.
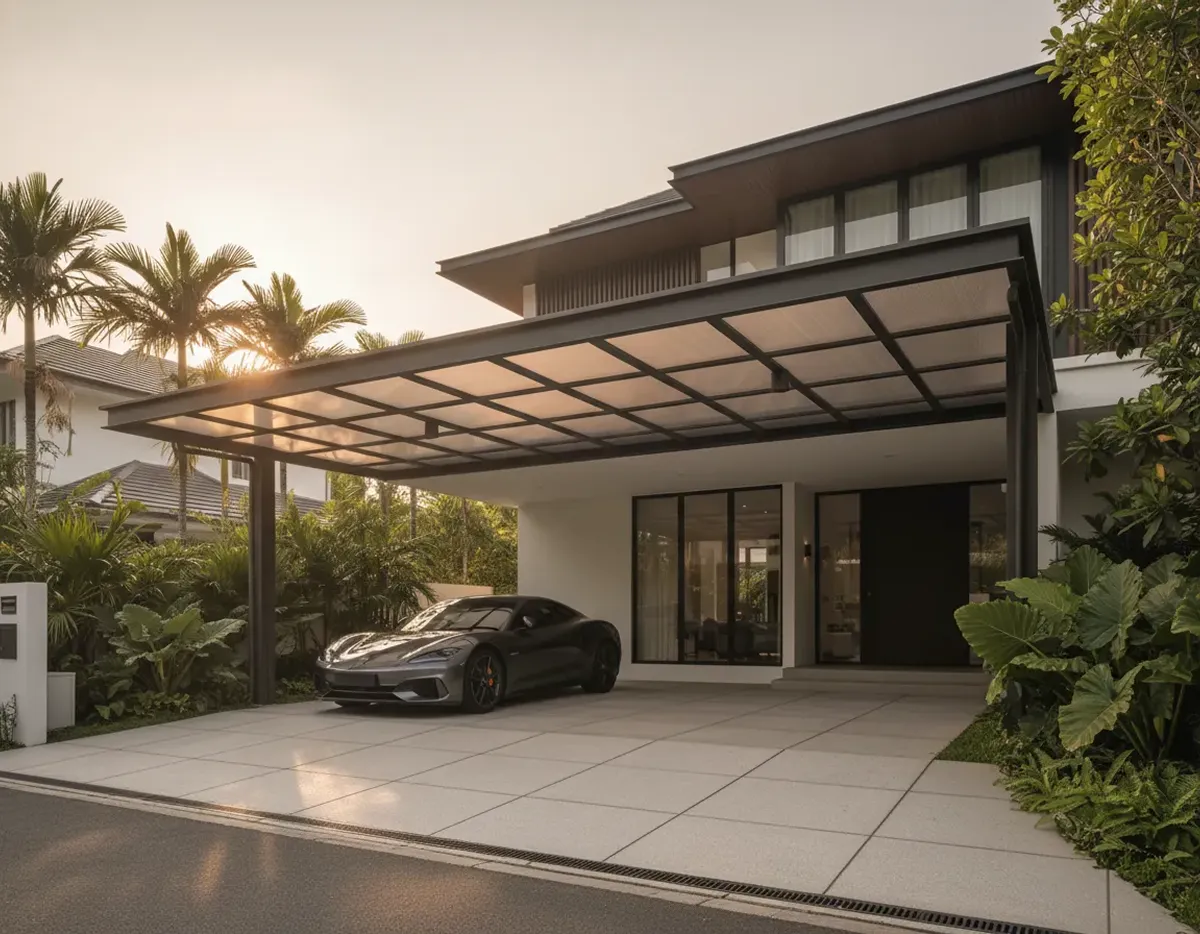
Glass entrance canopies achieve this while preserving the visual openness that mall architects prioritise. A large laminated glass canopy over a main entrance allows the facade, signage, and interior lighting to remain fully visible from the street — something an opaque metal or fabric structure would partially or entirely obstruct. For anchor tenants and flagship stores where brand visibility at the entrance is a commercial consideration, this transparency has direct business value.
Structural and Safety Requirements
Commercial glass installations at mall scale are governed by far stricter engineering requirements than residential applications. Canopies over public thoroughfares must account for large distributed loads — wind uplift, water pooling from inadequate drainage, and in some configurations, the possibility of maintenance access. Laminated glass is the standard specification for overhead commercial use in Singapore because if a panel cracks, the interlayer holds all fragments in place, eliminating the risk of glass falling onto pedestrians below.
Panel thickness at commercial scale typically starts at 12mm laminated and increases based on span width and load calculations. Larger canopies spanning mall entrances or covered linkways may use structural glass fins or steel tension rod systems to support wide spans without intermediate columns that would obstruct pedestrian flow. These engineered systems require input from a licensed Professional Engineer in Singapore, and the structural drawings must be submitted to the relevant authorities before installation can proceed.
Covered Linkways and Sheltered Walkways
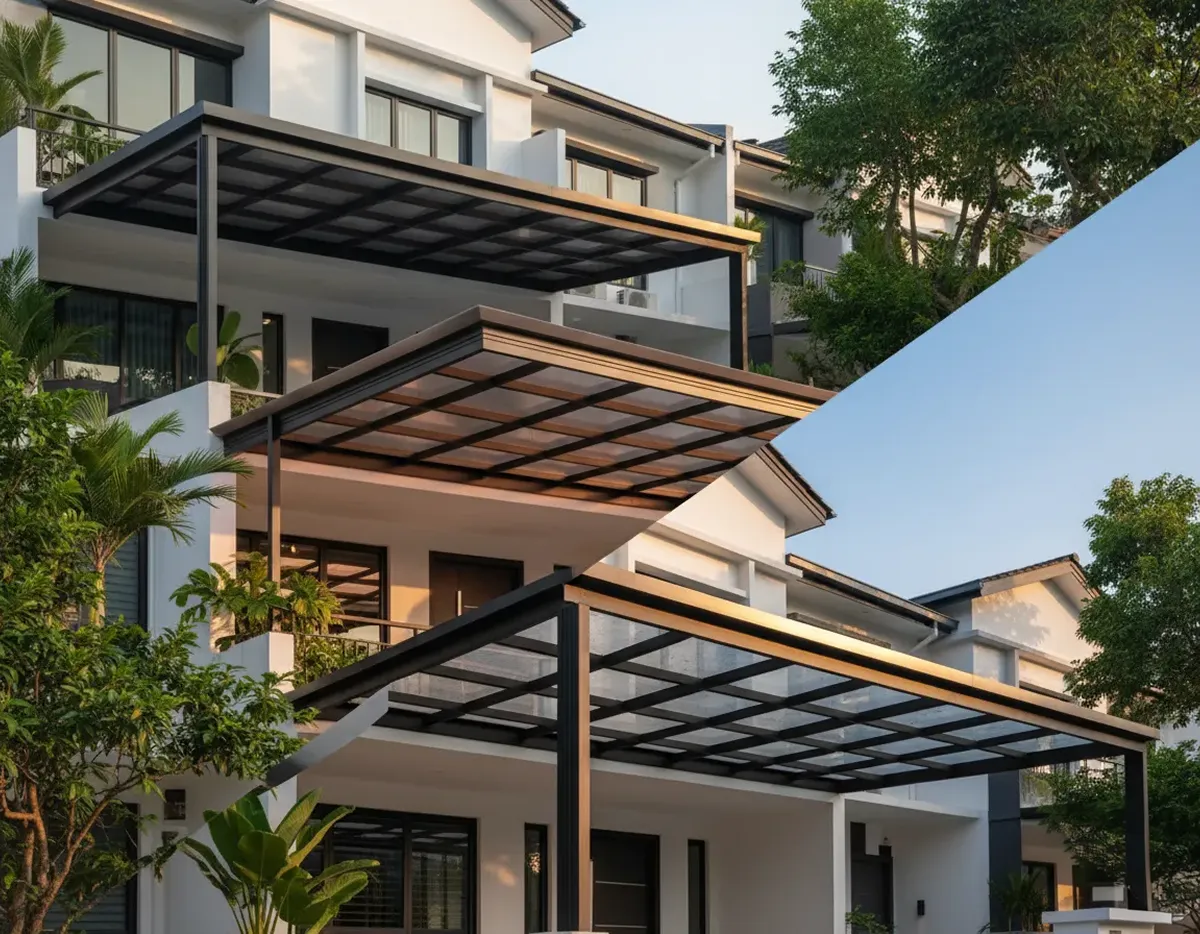
Beyond entrance canopies, glass is increasingly used in the covered linkways that connect Singapore malls to MRT stations, bus interchanges, and adjacent developments. These linkways handle extremely high pedestrian volumes throughout the day and must perform reliably in all weather conditions without creating the tunnel-like atmosphere that opaque roofing produces.
Glass roof panels supported by aluminium or steel framing allow natural daylight to penetrate the full length of the linkway, reducing artificial lighting requirements during daytime hours and creating a significantly more pleasant pedestrian experience. In Singapore's push toward sustainable building design, this daylighting contribution is recognised under the Green Mark scheme, making glass linkway roofing a specification that aligns with both user experience and environmental certification goals.
Atrium Skylights and Internal Canopies
Many Singapore malls incorporate internal atrium spaces where glass overhead structures serve a different but equally important function — bringing natural light deep into the building interior. Glass atrium roofs and skylights are technically distinct from external awnings but use the same laminated and insulated glazing principles, often with additional solar control coatings to manage heat gain in Singapore's high solar radiation environment.
Low-emissivity (low-E) coatings on atrium glass reduce infrared heat transmission while maintaining visible light passage — a critical specification in Singapore where uncontrolled solar heat gain through a large glass roof would place enormous additional load on the building's air conditioning system, directly impacting operating costs.
Maintenance at Mall Scale
A mall glass canopy covering hundreds of square metres cannot be cleaned with a cloth and garden hose. Commercial glass awning maintenance at this scale typically involves scheduled rope-access or elevated work platform cleaning contracts, with frequency determined by the canopy's exposure to surrounding tree cover, pollution, and bird activity. Silicone sealant at panel joints must be inspected and replaced on a planned cycle — typically every five to eight years — to maintain weatherproofing across the full canopy area.
The operational advantage of glass over fabric or polycarbonate at mall scale is that cleaning and sealant replacement are the primary maintenance tasks. There are no panels to repaint, no fabric to re-tension, and no optical degradation requiring full panel replacement. For a facilities management team responsible for a large commercial asset, this predictability of maintenance scope has real operational value.
Key Specification Checklist for Mall Procurement
For facilities managers and developers specifying glass awnings at mall scale, the following should be confirmed with every contractor submission: laminated glass as the minimum specification for all overhead public areas, a licensed Professional Engineer endorsing all structural drawings, stainless steel or marine-grade aluminium fixings throughout, compliance with Singapore's Code of Practice for Structural Use of Glass, and a minimum ten-year warranty on both panels and frame from the appointed contractor.